Aging in place
Stepping over a tub wall is the hardest part of most bathrooms. A walk-in base, a fold-down seat and grab bars make the shower safer every day — without making it look clinical.
Tub-to-Shower Conversions
Take out the tub nobody uses. Put in a walk-in shower you'll use every day — grout-free walls, an acrylic base, new fixtures and a glass door, installed in as little as one day.
The Conversion
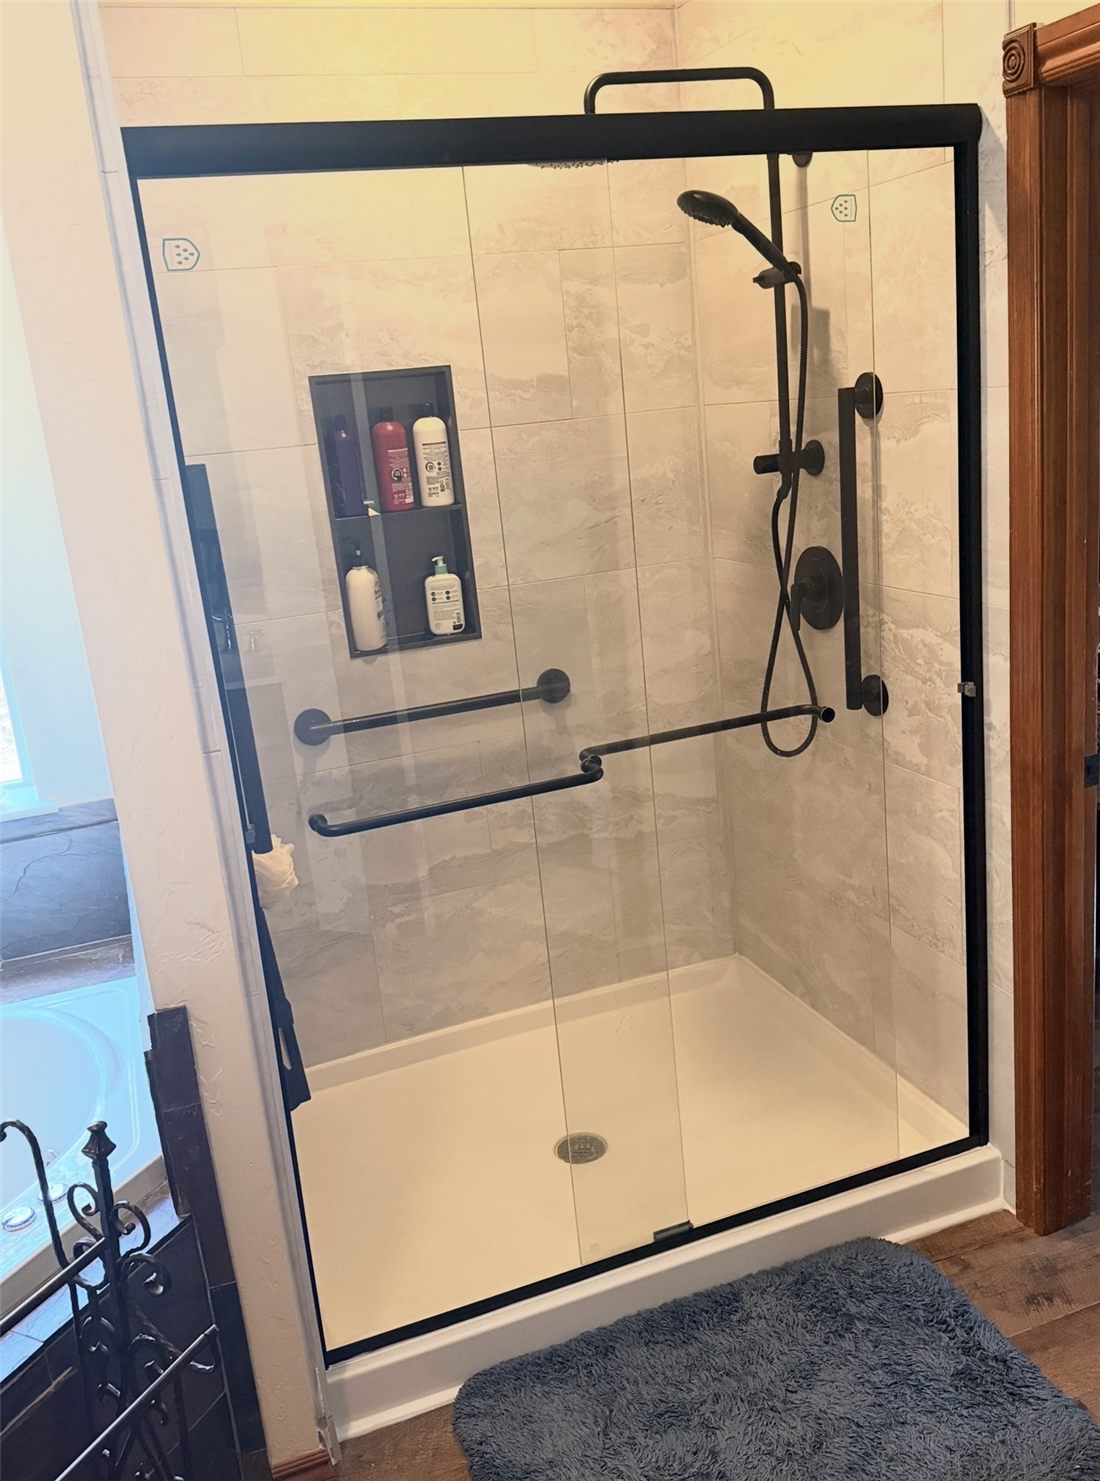
A tub-to-shower conversion removes your bathtub and replaces it, in the same footprint, with a walk-in shower: a new acrylic base, grout-free walls, fresh fixtures and a glass door. No moving plumbing, no gutting the bathroom, no weeks of dust.
Stepping over a tub wall is the hardest part of most bathrooms. A walk-in base, a fold-down seat and grab bars make the shower safer every day — without making it look clinical.
Standardized packages mean predictable pricing and fast, repeatable turns across your whole portfolio. Tell us how many doors you manage and ask about portfolio pricing.
If the tub only ever gets used as a shower, you're cleaning a tub for nothing. A conversion gives you a bigger, brighter shower with nothing to grout.
Install Day
Pre-selected materials and a clear scope mean no drawn-out projects — our crew shows up, works clean, and gets you back in your bathroom fast. The order of work on a standard 48″ or 60″ conversion:
The old tub and surround come out and the space is cleared.
Walls and plumbing are readied so the new system sits flat, level and sealed.
A walk-in shower base goes in where the tub was — no tub wall to step over.
Key Signature: 15″ × 26″ grout-free stone-look tiles in a brick pattern. Bath Concepts: one-piece seamless acrylic. Nothing to grout, ever.
Your trim in the finish you chose, plus any niche, corner shelf, seat, grab bar or rain shower.
A sliding or pivot door in your finish, then a full clean-up — in as little as one day.
Two Ways to Get There
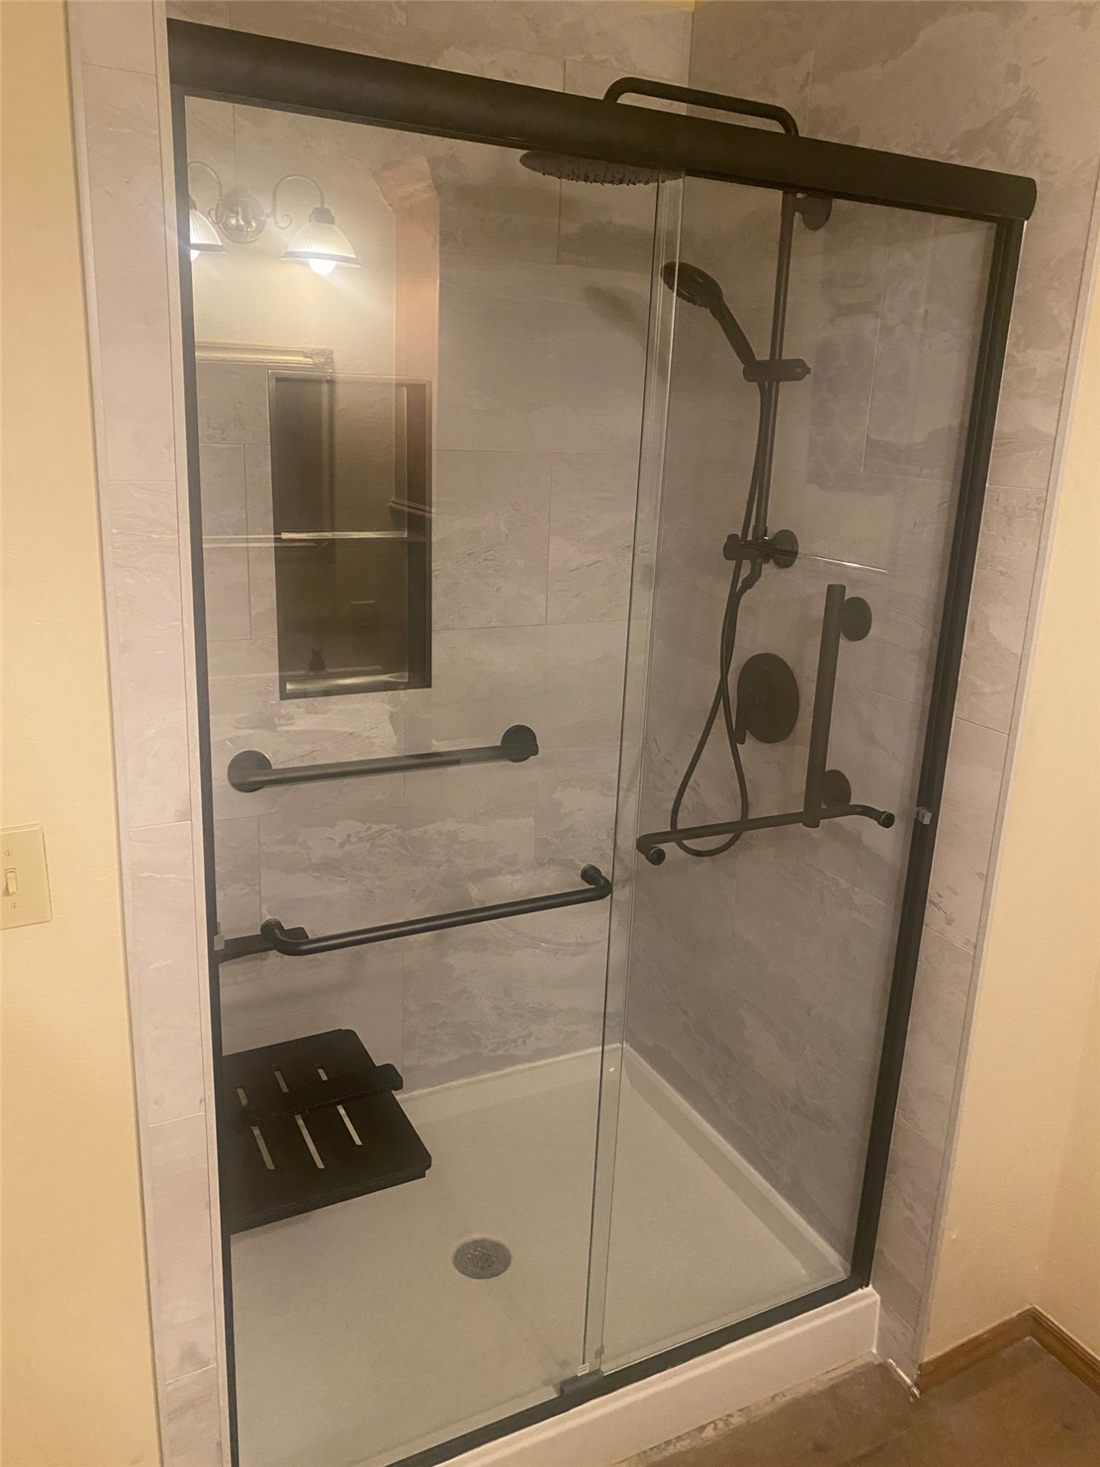
Every conversion is built from one of two standardized packages. Both start with an acrylic base, grout-free walls and new fixtures, then take a glass door and upgrades. Compare them side by side, or design one in a photo of your own bathroom.
Key Signature Package
15″ × 26″ grout-free stone-look tiles in a brick pattern, American Standard Colony Pro fixtures, Key Glass Doors.
 Roman Marble
 Classic Pearl
 Midnight Slate
 Smoke Stone
 Red Rock
 Moroccan Sand
48″ and 60″ sizes; other sizes — we measure. A typical 60″ with a sliding glass door is about $140/mo.
Bath Concepts Package
One-piece acrylic wall system from the Prime Bath line, Seville fixtures, Denali barn-style sliding glass door.
 Matte White
 White
White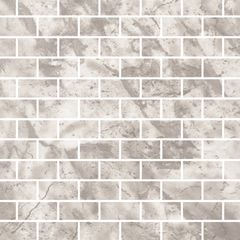 Arctic Ice
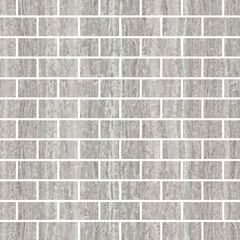 Quartz
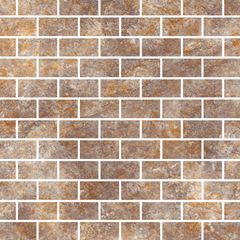 Canyon Rock
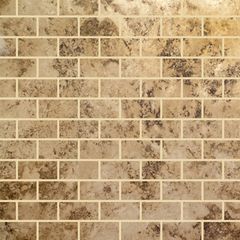 Santa Cruz
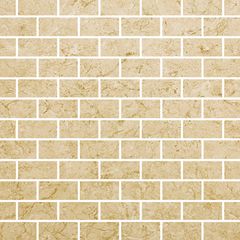 Sierra Sand
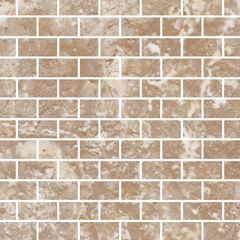 Sandalwood
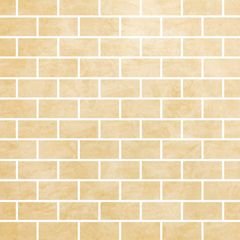 White Travertine
 Gray
Gray Almond
 Biscuit
 Sandbar
48″ and 60″ sizes (× 32″ or 36″); other sizes — we measure. A typical 60″ × 32″ with the Denali door is about $166/mo.
Both routes take a glass shower door and anything from the upgrades & options catalog — niches, shelves, seats, grab bars and rain showers. Financing is available on both; ask about payment plans when you request your quote.
Prefer to keep a bathtub?
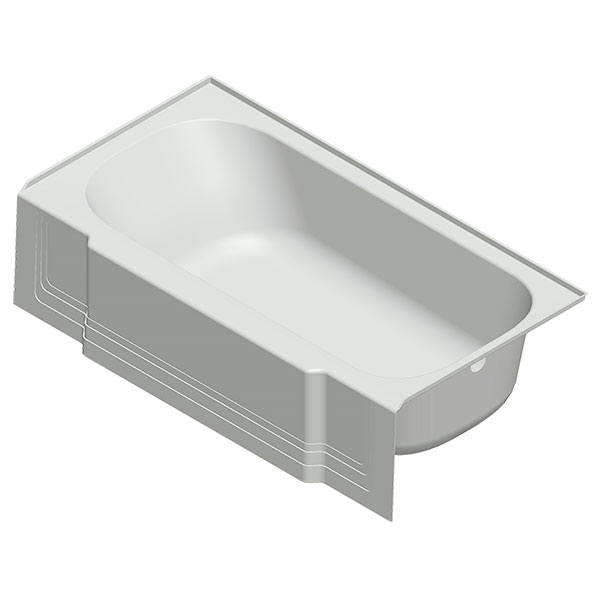
Not every bathroom wants to lose the tub. On the Bath Concepts route we set a new 60″ acrylic bathtub where the old one was and finish the walls in the same one-piece seamless acrylic as the shower package — any of the 13 colours, subway texture or smooth, optionally run all the way to the ceiling.
As low as $145/mo with approved financing; a typical 60″ × 30″ tub with Matte White subway walls, black Seville fixtures and a niche is about $156/mo. Compare it with the two shower packages, or see it on your own walls.
Key Visualizer · Free
Stop guessing from a sample chip. Upload a photo of your tub or shower, pick your package, finish, fixtures and door, and the Key Visualizer renders a photorealistic preview of the finished conversion — in your room, not a showroom. Love it? Send it straight to us for a free quote.
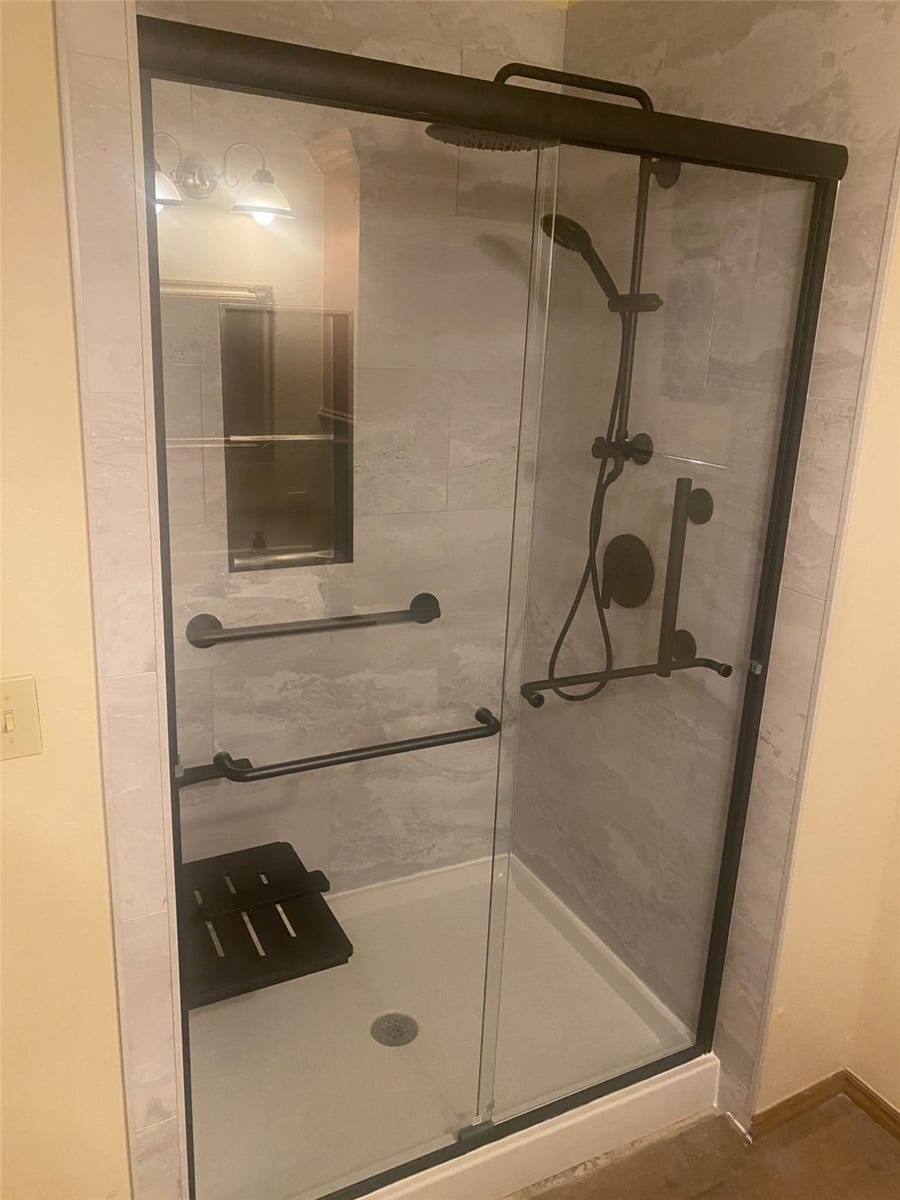 As photographed
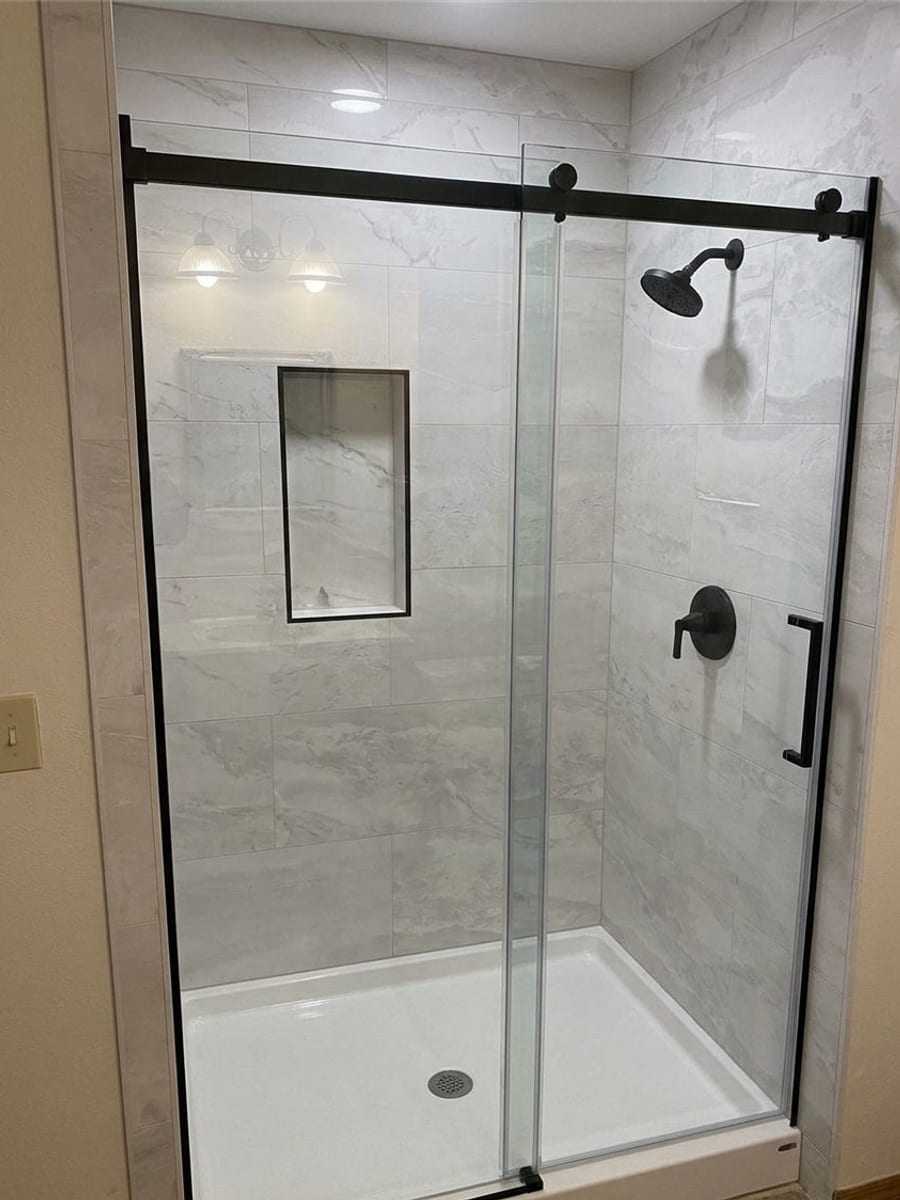 AI preview
A customer's finished shower as photographed, and the Key Visualizer preview of the same space in Roman Marble with a black sliding door and recessed niche.
AI concept preview; final results vary.Safer by Design
A conversion is the most common way our customers make a bathroom safer without making it look clinical. Every accessibility option comes from the same catalog as the rest of the package, so it all matches.
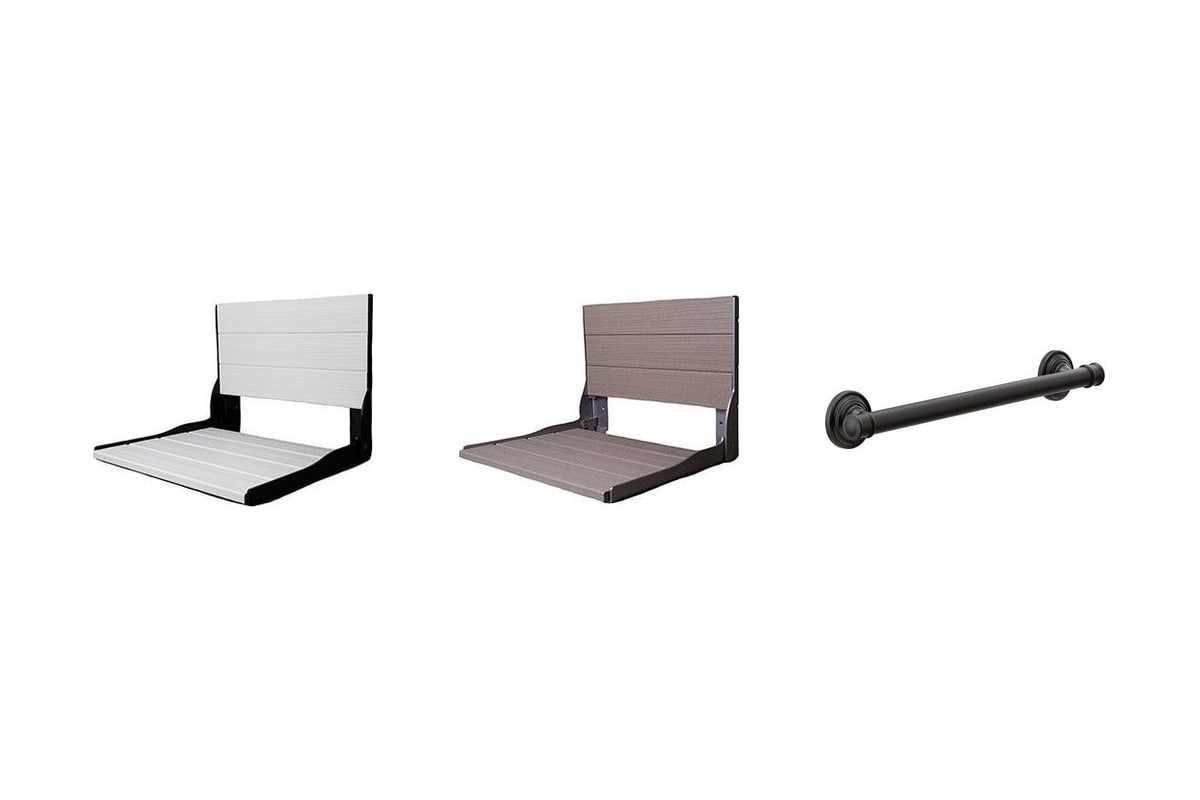
Key Signature: Seachrome fold-down seat in white, teak or matte black. Bath Concepts: composite seat in white, beige, black, anchor gray or harborwood.
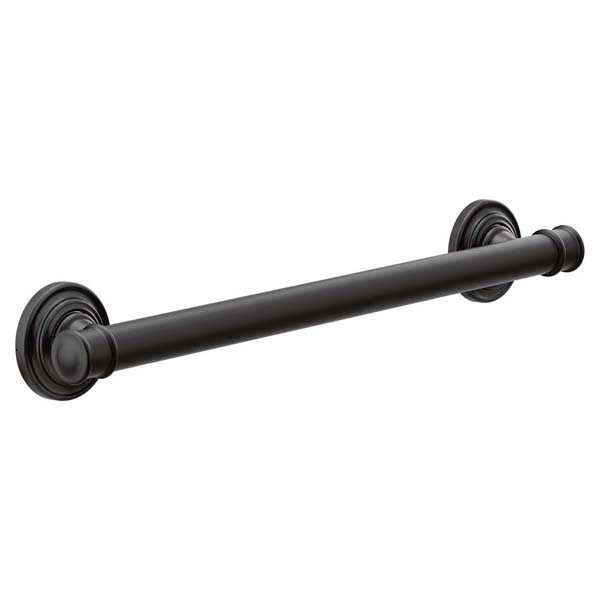
Key Signature grab bars match your fixture finish. Bath Concepts: the Belfield 18″ grab bar in Matte Black, Brushed Nickel, Chrome or Oil-Rubbed Bronze.
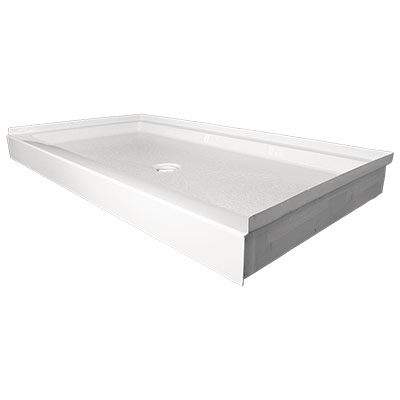
The acrylic shower base replaces the tub wall you had to climb over. Add a seat and a rain shower for comfortable seated use.
Rather keep bathing?
If you want a soak, look at our Bath Concepts walk-in tubs: a low 6″ door threshold, a 17″ contoured seat and hydromassage jets — built to order, quoted on request.
Reviews
I can't believe they finished this in 1 day!
Wow! I was sure they were joking about finishing in 1 day, but they were not. I still can't believe it.
They did an incredible job. They were careful, courteous and mindful of my home.
Common Questions
A standard 48″ or 60″ conversion is installed in as little as one day. Our crew removes the tub, preps the space, sets the acrylic base, walls, fixtures and glass door, and cleans up before they leave. If your project needs anything beyond the standard package, we'll tell you exactly what to expect with your quote.
We handle the details on our end. Requirements differ from city to city across the OKC metro, so ask us about your city when you request a quote and we'll walk you through what applies to your home.
No — a conversion replaces the tub with a walk-in shower in the same footprint. If you'd rather keep bathing, look at our walk-in tubs instead: a low 6″ door threshold, a 17″ contoured seat and hydromassage jets, built to order. Or keep a bathtub: on the Bath Concepts route we can set a new 60″ acrylic tub with the same seamless walls.
Key Renovations · Oklahoma City
Installed in as little as one day. Free quote, no pressure.